
Welcome to Carlow Road, Tullow
A beautifully designed new development in the heart of Tullow, offering modern family homes surrounded by the charm, heritage and natural beauty of the River Slaney Valley.
At Carlow Road, contemporary living meets the warmth of a thriving local community - with schools, shops, cafés, parks and recreational amenities all close at hand.
Perfectly positioned in one of Carlow’s most historic and scenic towns, Carlow Road offers a lifestyle that is both well-connected and peaceful.
OUTDOOR LIVING
Explore the Great Outdoors
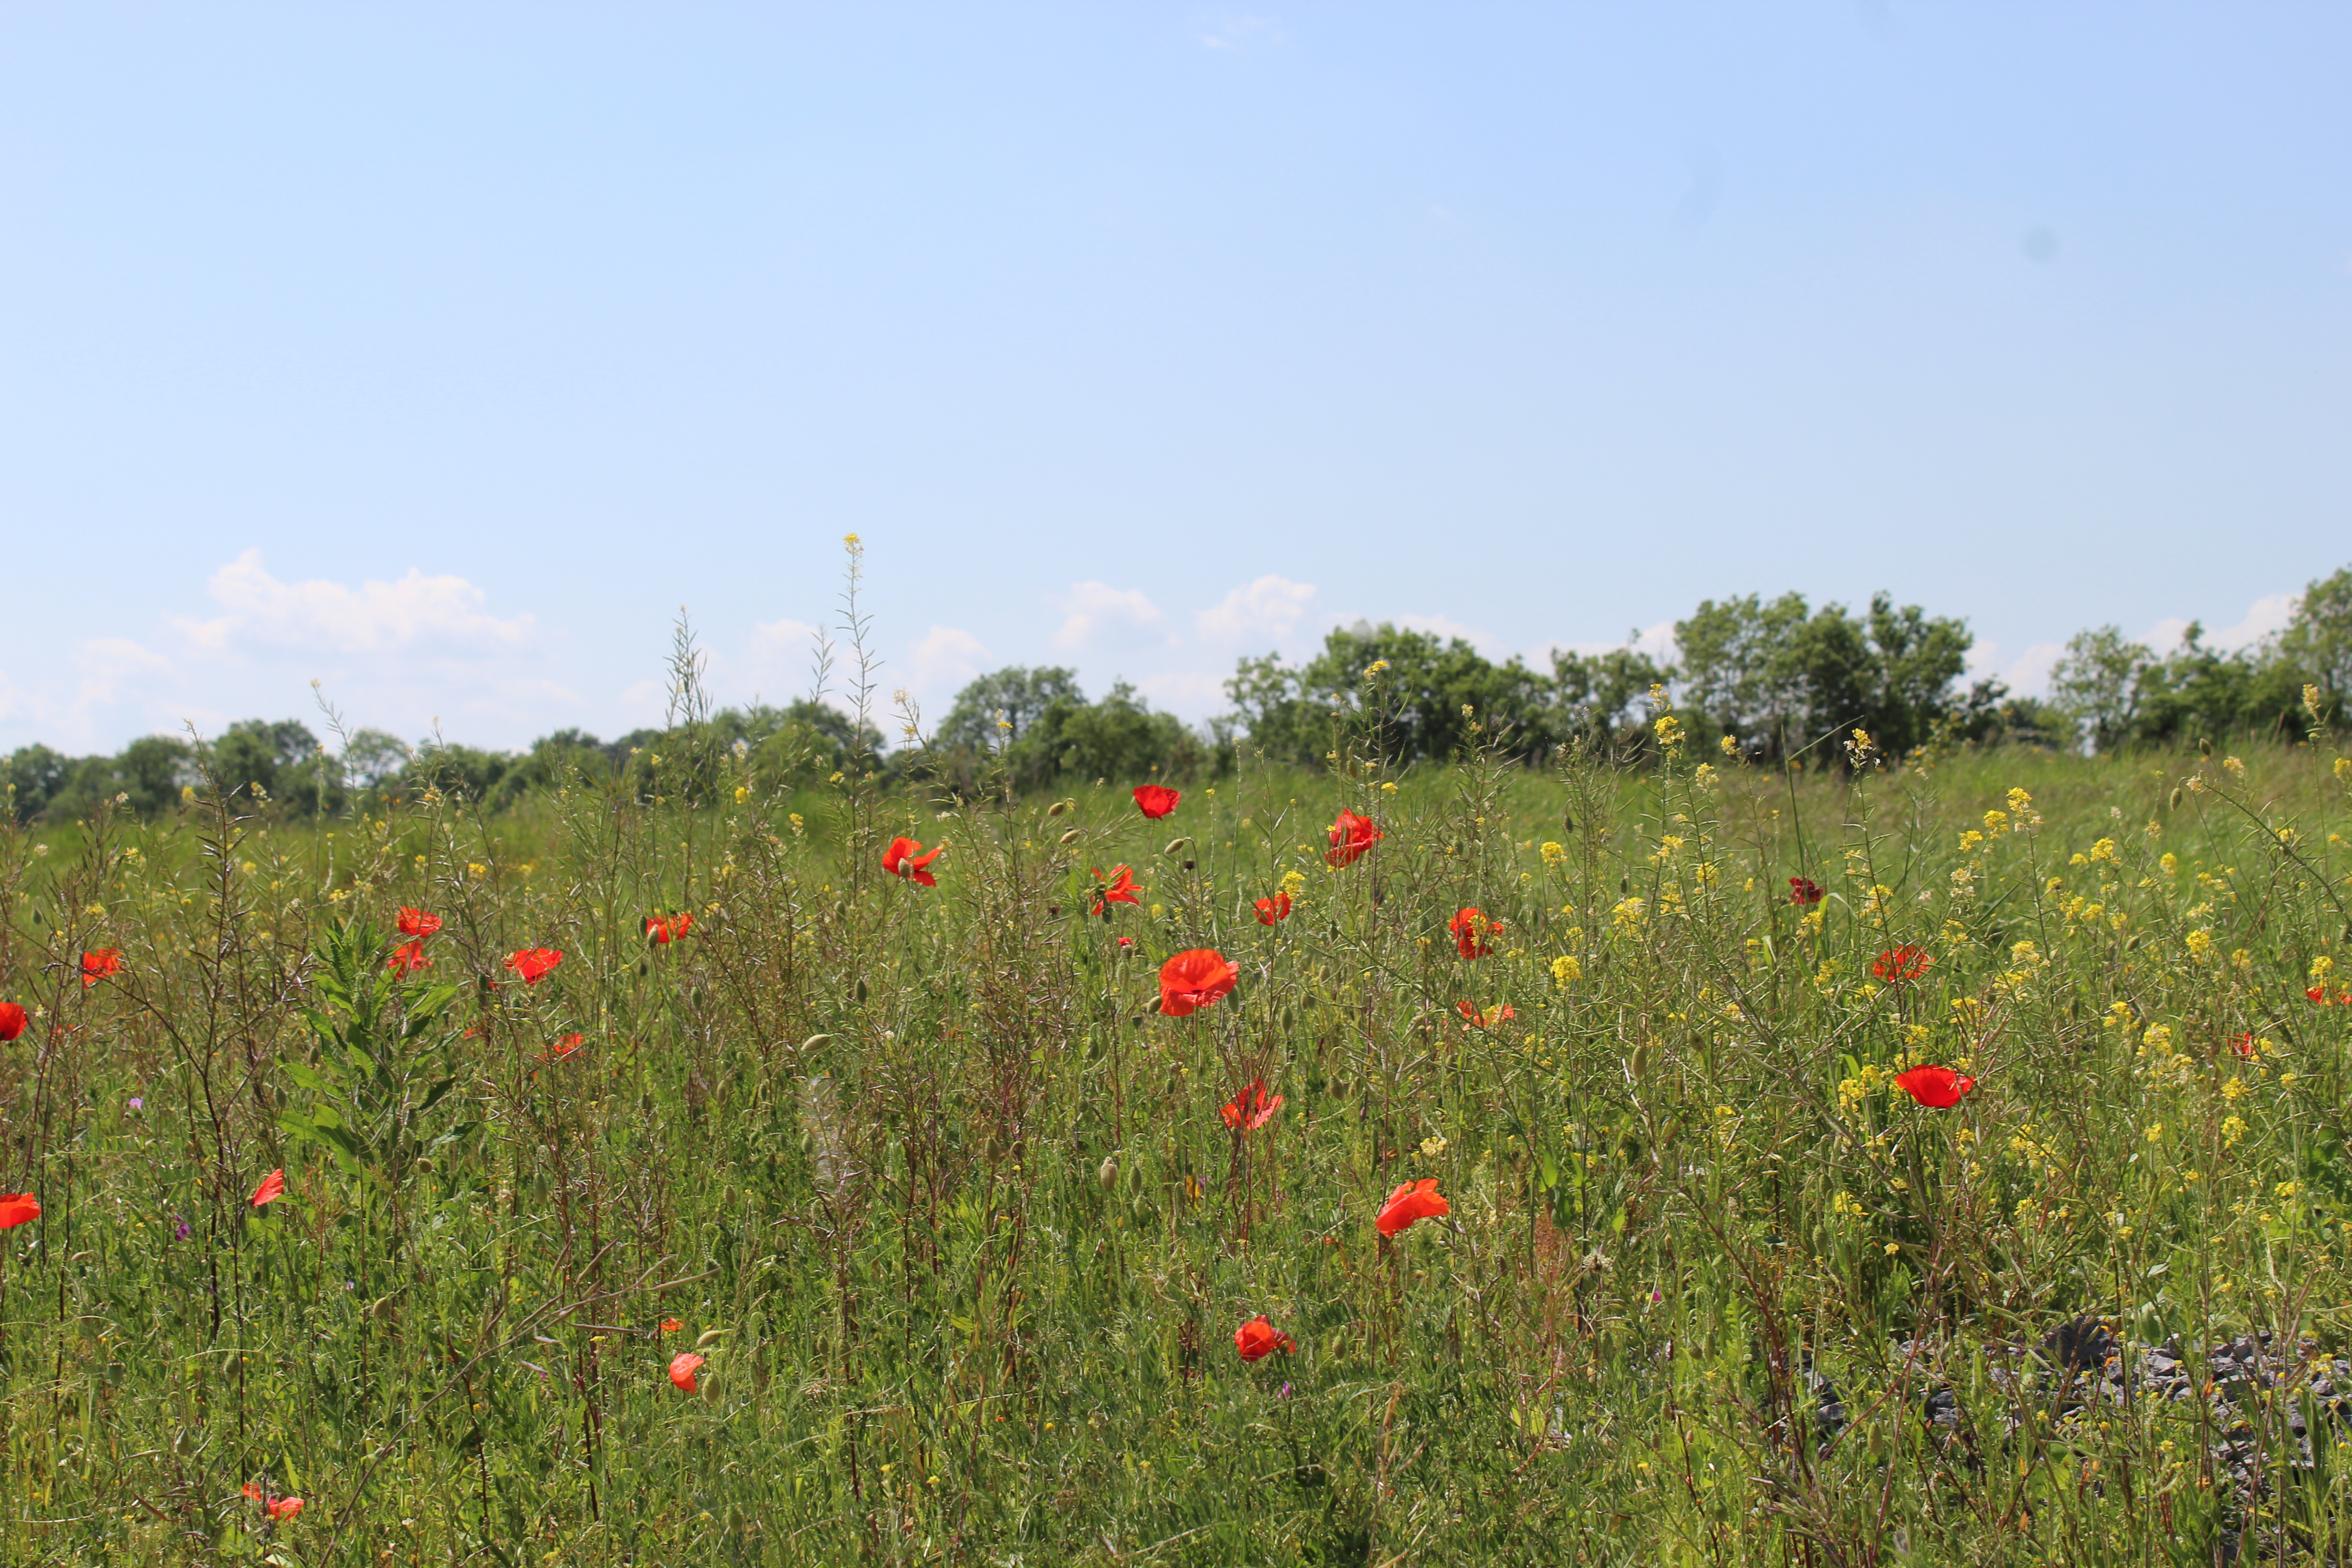
Life at Carlow Road places some of Carlow’s most beautiful outdoor attractions within easy reach. From the peaceful woodland trails of Rathwood Forest to the scenic riverside walks along the River Slaney, residents can enjoy an active lifestyle surrounded by nature. Whether it's a family day out, a weekend stroll or simply taking time to unwind outdoors, Tullow offers countless opportunities to explore.
Just a short drive away, Altamont Gardens provides over 40 acres of beautifully landscaped gardens, woodland walks and riverside scenery, making it one of Ireland's most treasured outdoor destinations and a perfect escape throughout every season.
HISTORY & HERITAGE
Discover Tullow’s Rich Heritage
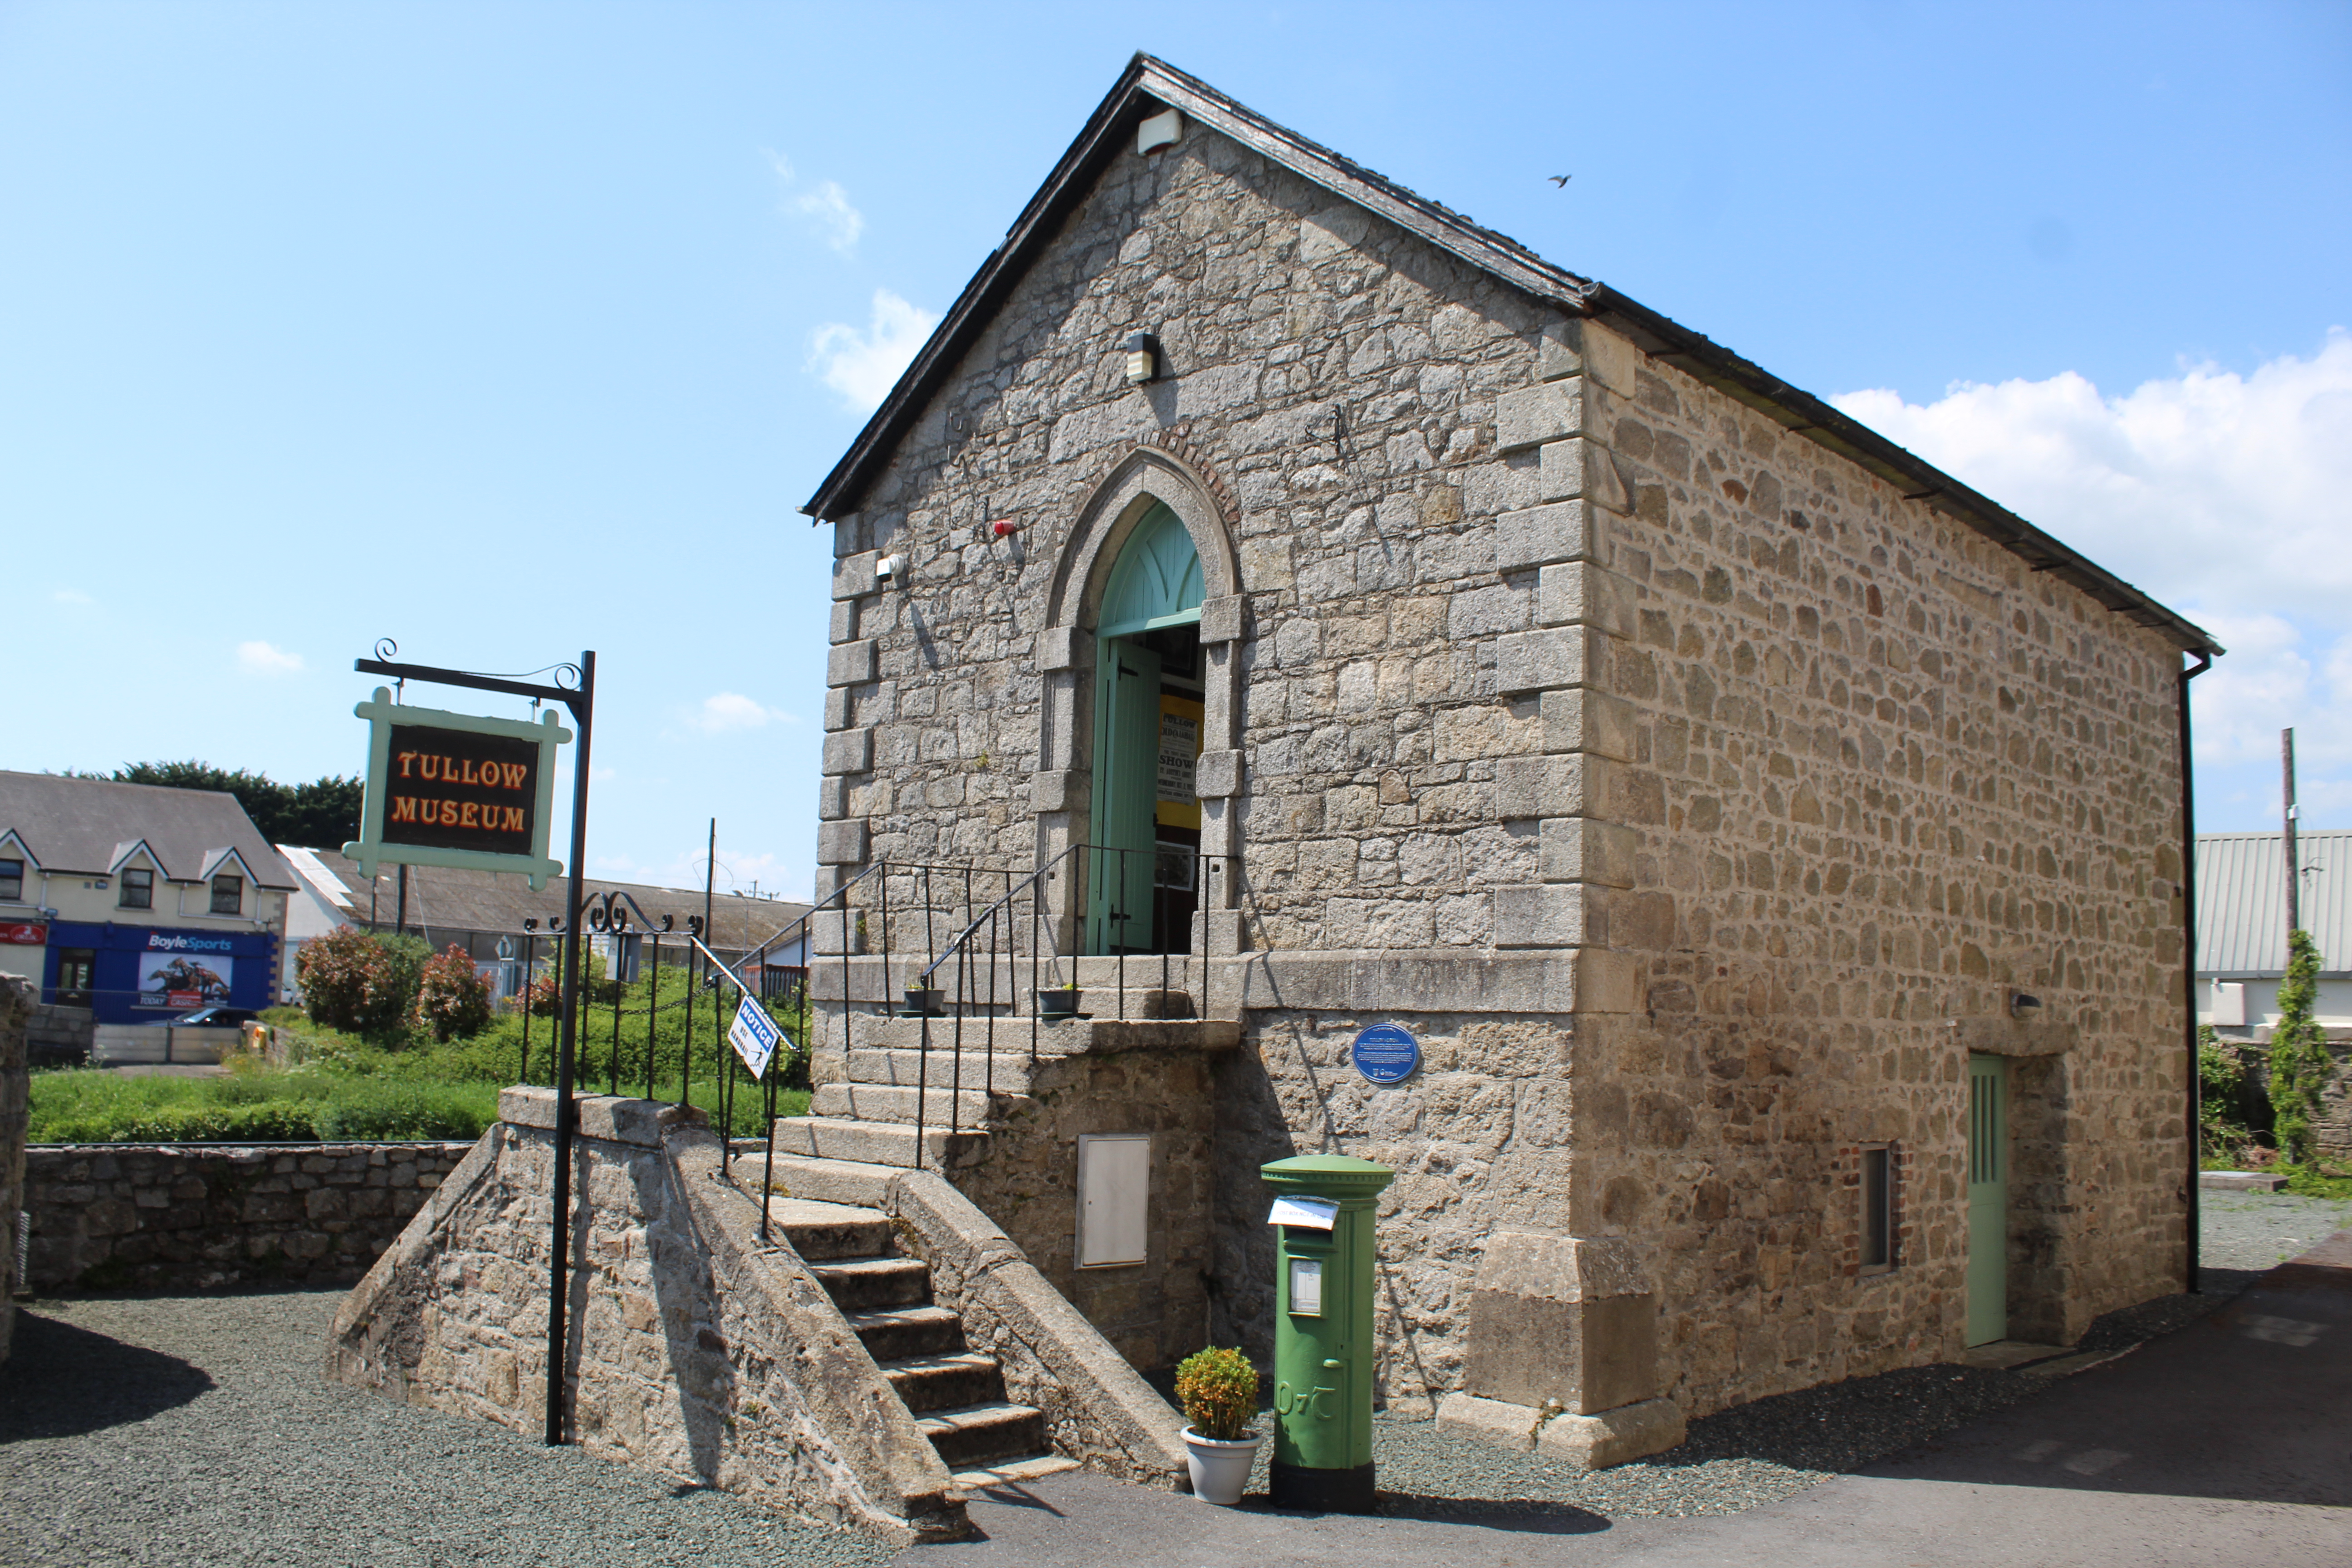
Steeped in history and local character, Tullow offers a fascinating connection to Ireland's past. Explore the striking Gothic ruins of Duckett's Grove, one of Carlow's most iconic landmarks, or discover centuries of local history at Tullow Museum, home to a collection of artefacts, photographs and stories that celebrate the area's rich heritage.
From historic estates and architectural landmarks to the stories that shaped the region, living at Carlow Road means being surrounded by the culture, heritage and timeless charm of Ireland's Ancient East.
LOCATION
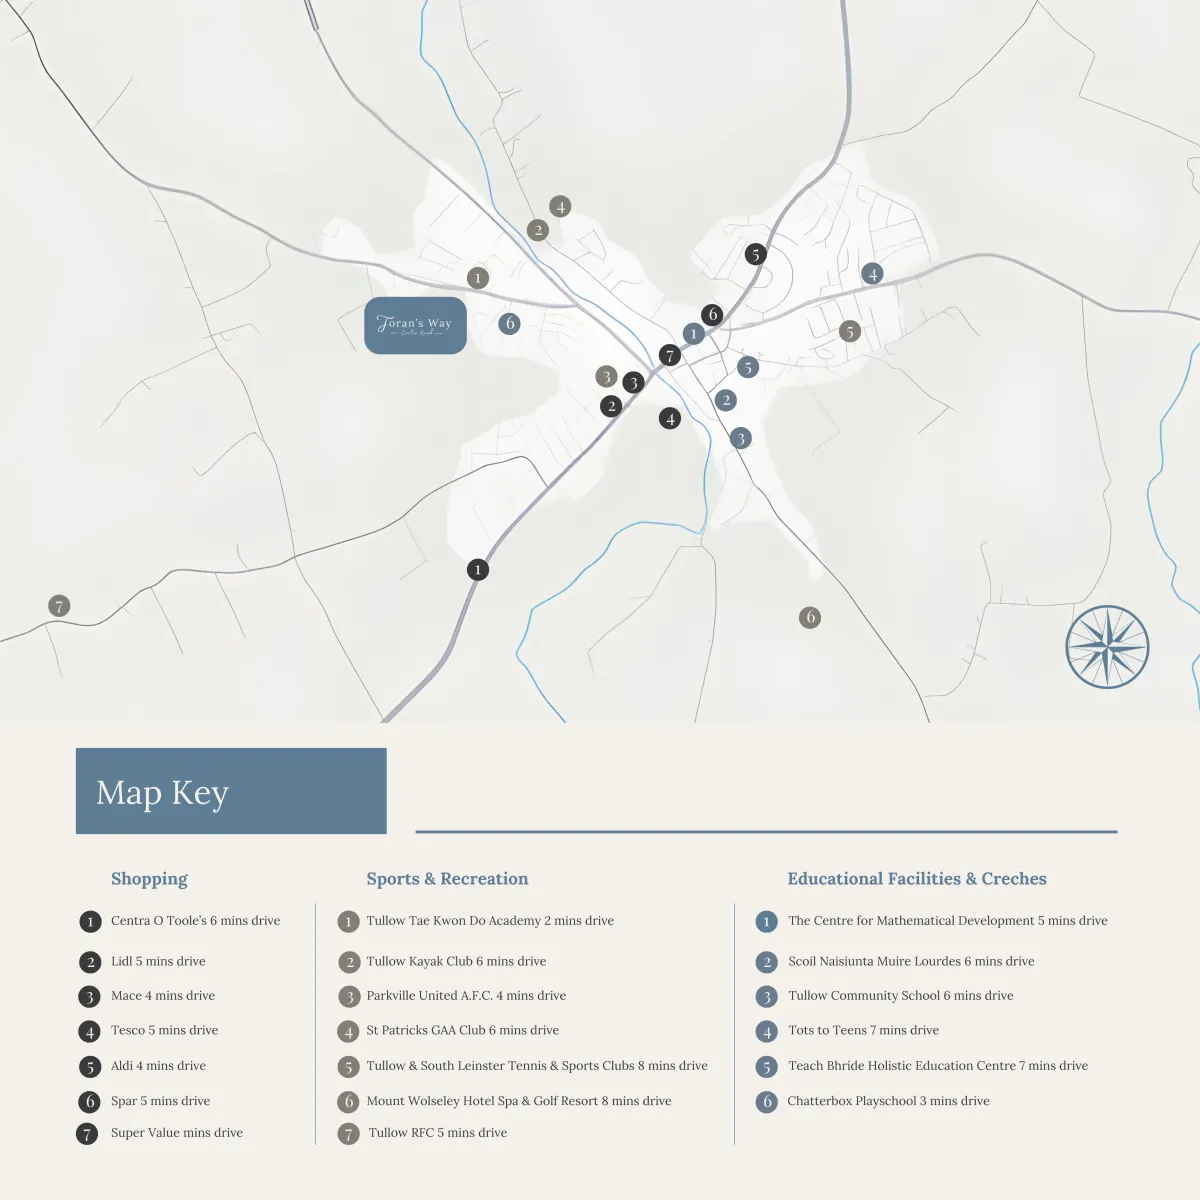
Carlow Road is perfectly positioned to offer residents the convenience of everyday amenities alongside the charm of town and countryside living. From schools, childcare facilities and shopping to sports clubs, recreational amenities and local attractions, everything you need is within easy reach. This map highlights the excellent range of nearby services and amenities that make Tullow such a well-connected and family-friendly place to call home.
Carlow Road is perfectly positioned to offer residents the convenience of everyday amenities alongside the charm of town and countryside living. From schools, childcare facilities and shopping to sports clubs, recreational amenities and local attractions, everything you need is within easy reach. This map highlights the excellent range of nearby services and amenities that make Tullow such a well-connected and family-friendly place to call home.
HOMES & FLOOR PLANS
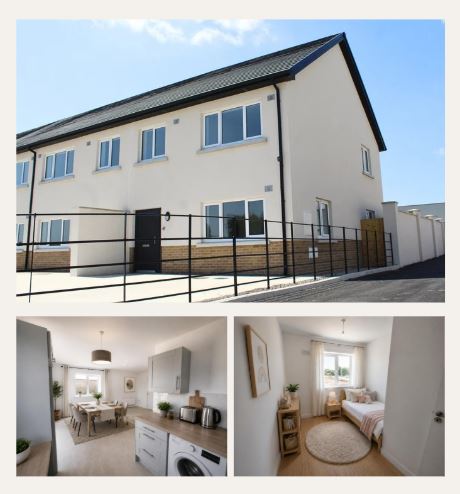
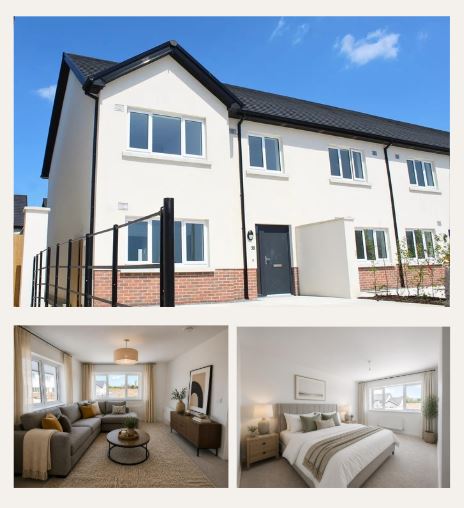
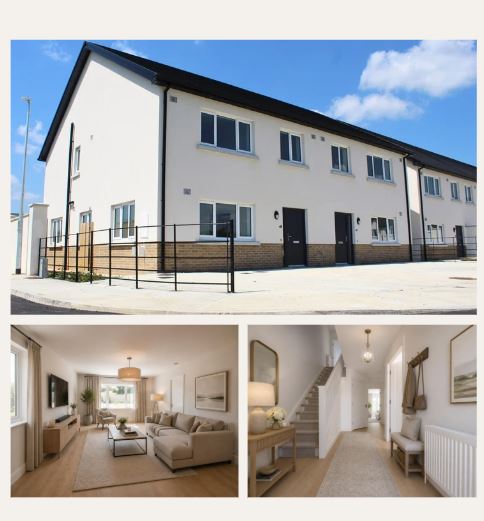
At Carlow Road, each home has been carefully designed to combine contemporary style with practical everyday living. The thoughtfully planned floor plans maximise space, natural light and functionality, creating homes that are both comfortable and adaptable for modern lifestyles. Spacious living areas, well-proportioned bedrooms and practical storage solutions ensure every home is designed with real life in mind.
Built to high modern standards, homes at Carlow Road also feature quality finishes, energy-efficient heating systems, enhanced insulation and contemporary kitchens and bathrooms, delivering stylish homes that are as efficient as they are comfortable. Whether you are a first-time buyer, growing family or looking to downsize without compromise, Carlow Road offers homes designed for modern living in a welcoming and well-connected setting.
At Carlow Road, each home has been carefully designed to combine contemporary style with practical everyday living. The thoughtfully planned floor plans maximise space, natural light and functionality, creating homes that are both comfortable and adaptable for modern lifestyles. Spacious living areas, well-proportioned bedrooms and practical storage solutions ensure every home is designed with real life in mind.
Built to high modern standards, homes at Carlow Road also feature quality finishes, energy-efficient heating systems, enhanced insulation and contemporary kitchens and bathrooms, delivering stylish homes that are as efficient as they are comfortable. Whether you are a first-time buyer, growing family or looking to downsize without compromise, Carlow Road offers homes designed for modern living in a welcoming and well-connected setting.
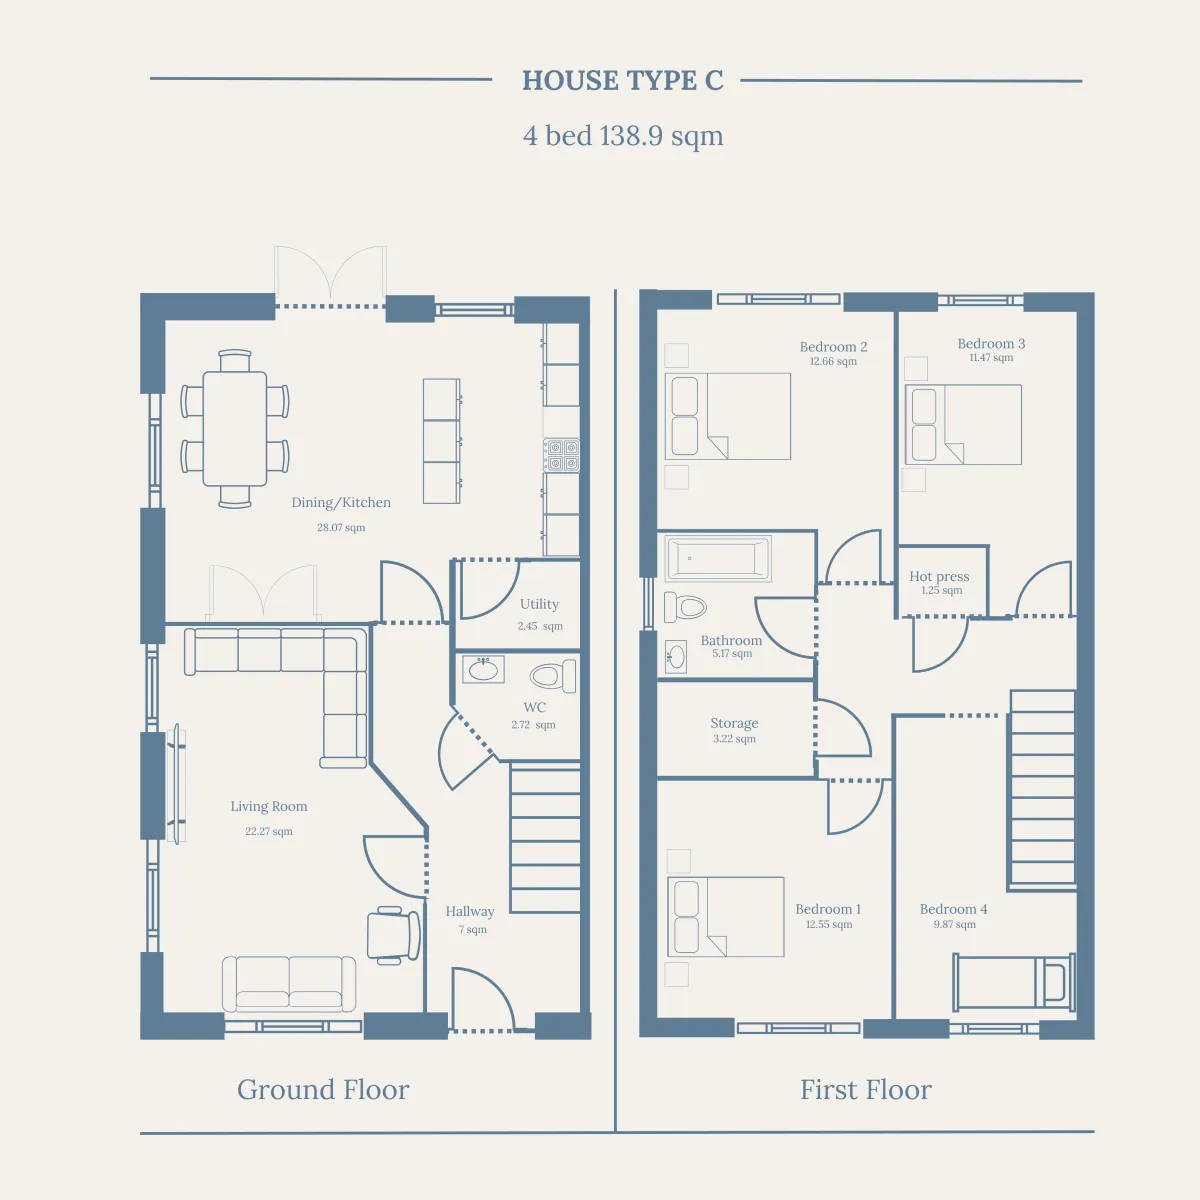
HOUSE TYPE C
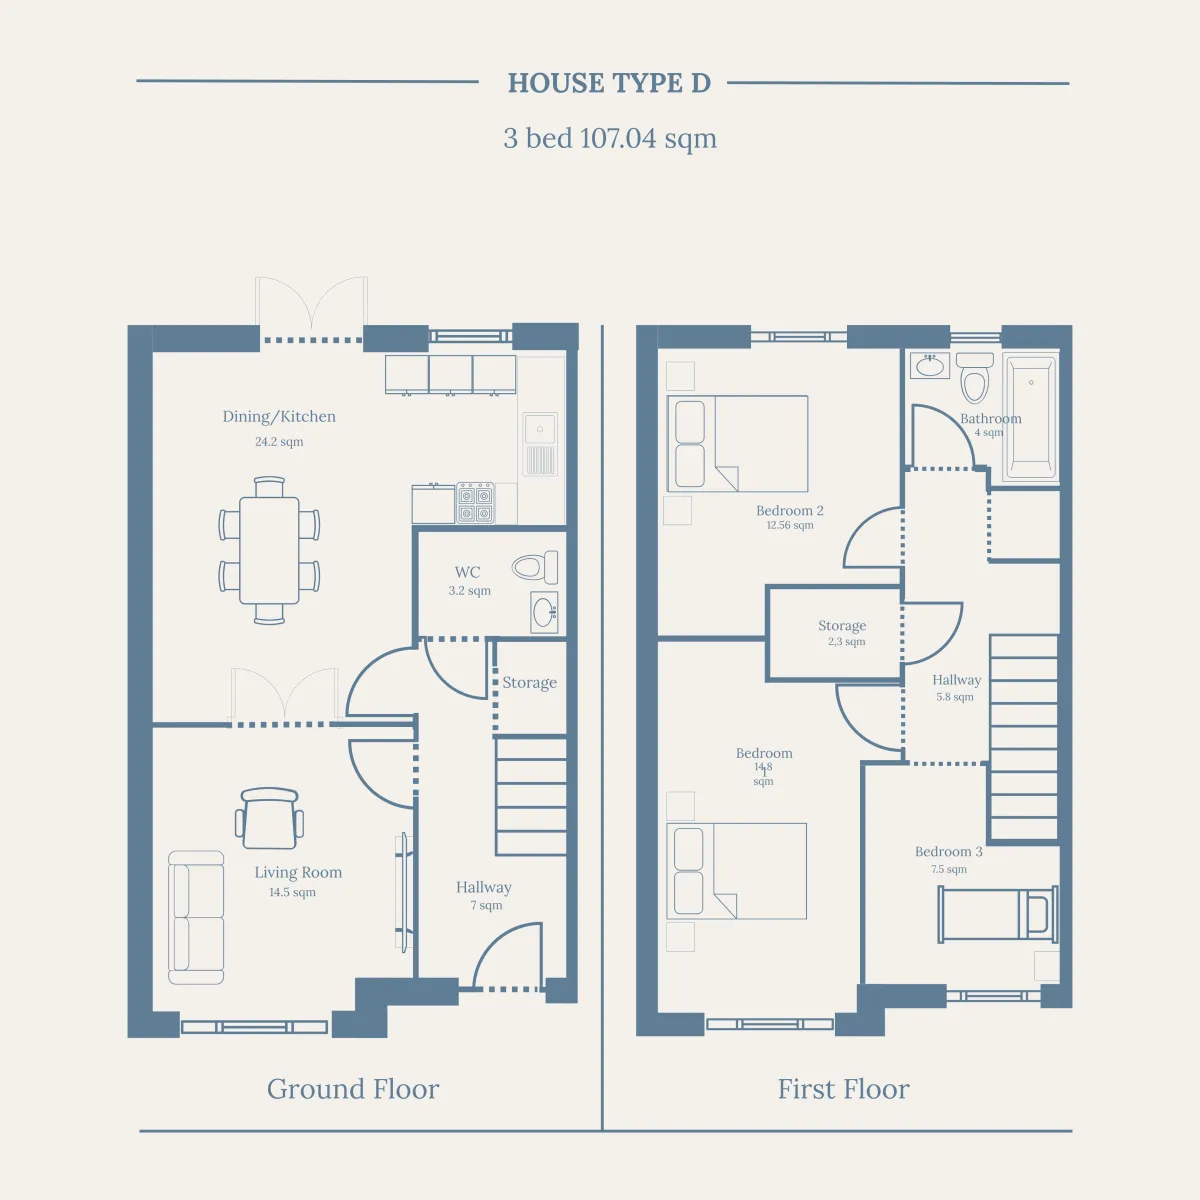
HOUSE TYPE D
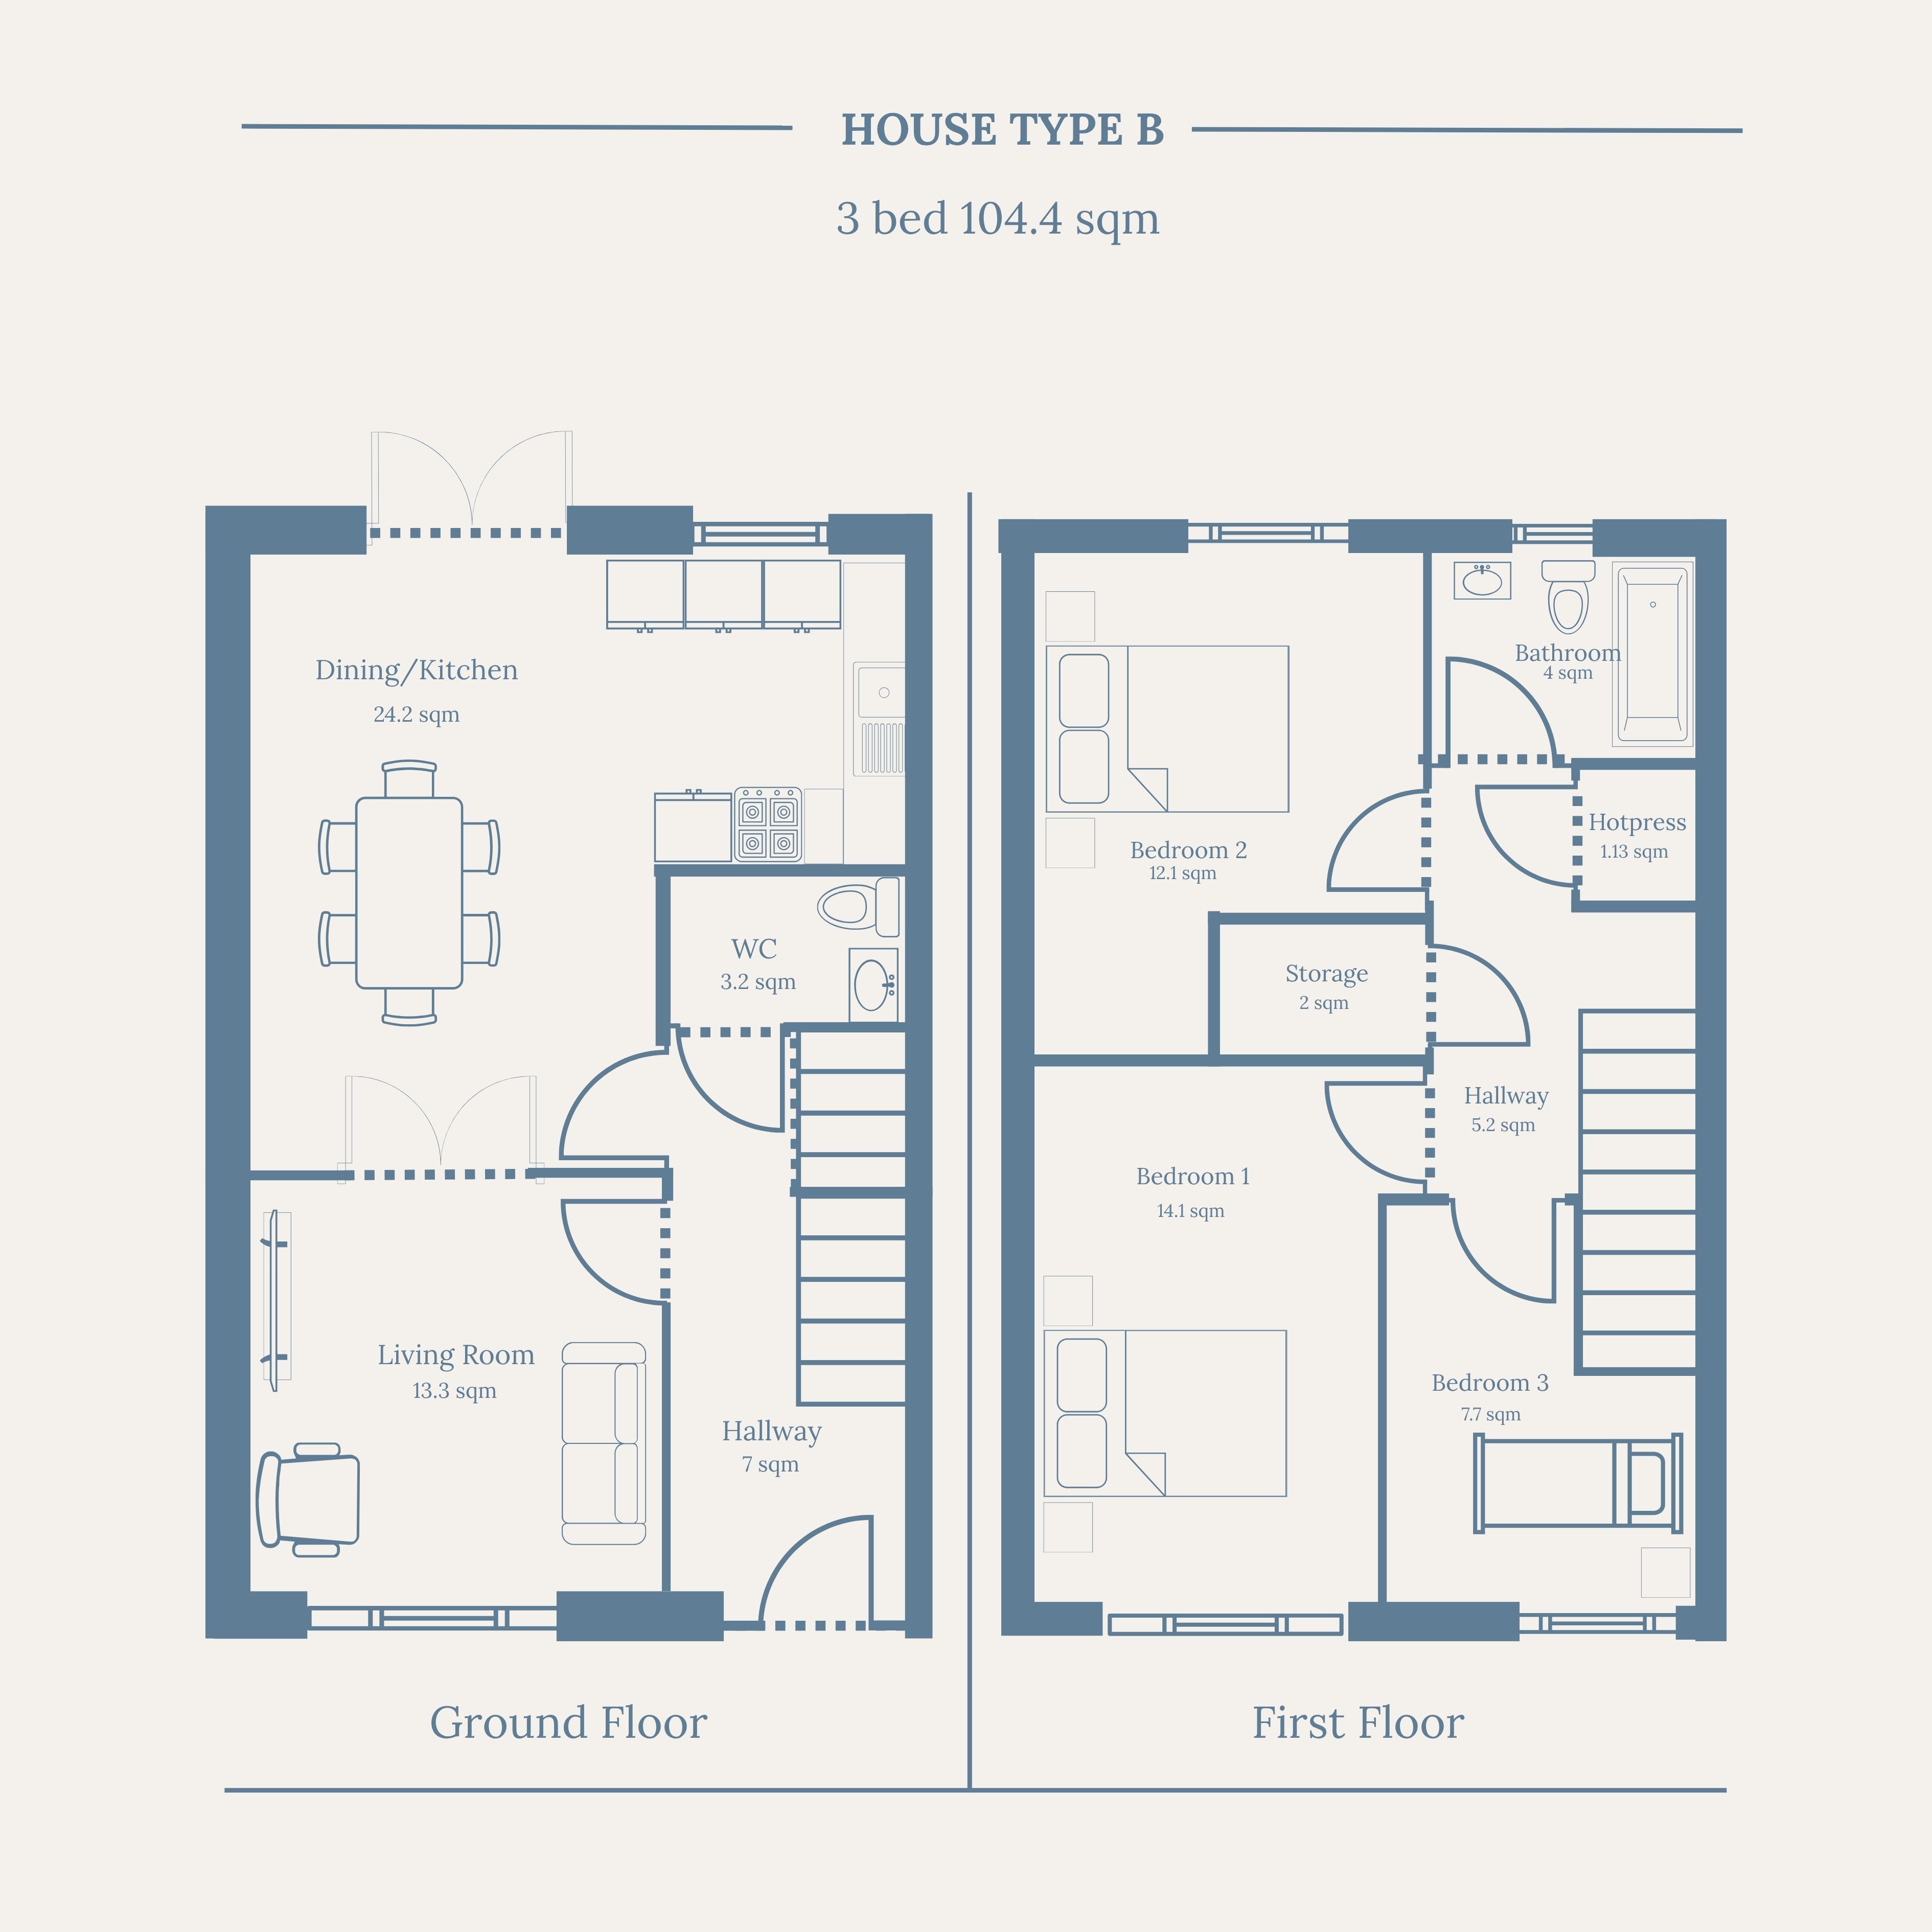
HOUSE TYPE B
SPECIFICATIONS
SPECIFICATIONS
Built for Comfort. Designed for Efficiency.
At Carlow Road, every home has been thoughtfully designed to combine modern comfort, energy efficiency and practical everyday living. Featuring contemporary interiors, quality finishes and spacious layouts, these homes are built to the highest standards with carefully considered details throughout. From stylish kitchens and bathrooms to energy-efficient heating systems and enhanced insulation, Carlow Road offers modern homes designed for comfort, convenience and long-term sustainability.
Built for Comfort. Designed for Efficiency.
At Forans Way, every home has been thoughtfully designed to combine modern comfort, energy efficiency and practical everyday living. Featuring contemporary interiors, quality finishes and spacious layouts, these homes are built to the highest standards with carefully considered details throughout. From stylish kitchens and bathrooms to energy-efficient heating systems and enhanced insulation, Forans Way offers modern homes designed for comfort, convenience and long-term sustainability.
Construction & Structure
-High-quality construction built to current Irish Building Regulations and certified standards
-Solid and durable structural design with enhanced insulation performance
-Carefully detailed construction methods designed to improve energy efficiency and long-term durability
-Enhanced acoustic separation between homes for improved privacy and comfort
Energy Efficiency & Heating
-Energy-efficient homes designed to achieve excellent thermal performance
-High levels of insulation throughout walls and roof construction
-Zoned heating and hot water controls for improved comfort and efficiency
-Low energy lighting fitted throughout the home
-Airtight construction measures to help minimise heat loss and draughts
-Modern ventilation systems designed to maintain healthy indoor air quality
Roofing & External Features
-Durable tiled roof finish with breathable roofing membrane system
-uPVC fascia, soffits, gutters and downpipes for low-maintenance durability
-Private rear gardens and landscaped communal green spaces
-External finishes selected for long-lasting quality and contemporary appearance
Interiors
-Contemporary kitchens and bathrooms with carefully selected finishes
-Painted walls and ceilings throughout
-Quality internal doors and modern ironmongery
-Stylish timber staircases designed to complement modern interiors
-Spacious layouts designed for practical everyday living
-Well-planned storage and functional room layouts throughout
Ventilation & Comfort
-Mechanical extract ventilation to kitchens, bathrooms and utility rooms
-Ventilation systems designed to reduce moisture build-up and improve airflow
-Energy-conscious ventilation solutions contributing to a healthier indoor environment
Safety & Electrical
-Mains-operated smoke and heat detection systems fitted throughout homes
-Carbon monoxide alarms fitted where required
-Low-energy internal lighting throughout
-Modern electrical fittings designed to current regulations and standards
Construction & Structure
-High-quality construction built to current Irish Building Regulations and certified standards
-Solid and durable structural design with enhanced insulation performance
-Carefully detailed construction methods designed to improve energy efficiency and long-term durability
-Enhanced acoustic separation between homes for improved privacy and comfort
Energy Efficiency & Heating
-Energy-efficient homes designed to achieve excellent thermal performance
-High levels of insulation throughout walls and roof construction
-Zoned heating and hot water controls for improved comfort and efficiency
-Low energy lighting fitted throughout the home
-Airtight construction measures to help minimise heat loss and draughts
-Modern ventilation systems designed to maintain healthy indoor air quality
Roofing & External Features
-Durable tiled roof finish with breathable roofing membrane system
-uPVC fascia, soffits, gutters and downpipes for low-maintenance durability
-Private rear gardens and landscaped communal green spaces
-External finishes selected for long-lasting quality and contemporary appearance
Interiors
-Contemporary kitchens and bathrooms with carefully selected finishes
-Painted walls and ceilings throughout
-Quality internal doors and modern ironmongery
-Stylish timber staircases designed to complement modern interiors
-Spacious layouts designed for practical everyday living
-Well-planned storage and functional room layouts throughout
Ventilation & Comfort
-Mechanical extract ventilation to kitchens, bathrooms and utility rooms
-Ventilation systems designed to reduce moisture build-up and improve airflow
-Energy-conscious ventilation solutions contributing to a healthier indoor environment
Safety & Electrical
-Mains-operated smoke and heat detection systems fitted throughout homes
-Carbon monoxide alarms fitted where required
-Low-energy internal lighting throughout
-Modern electrical fittings designed to current regulations and standards
PROFESSIONAL TEAM
PROFESSIONAL TEAM
Developer & Main Contractor
BHA Construction

Selling Agent
June Doran Properties

Developer & Main Contractor
BHA Construction
Selling Agent
June Doran Properties
Disclaimer & Conditions to be Noted: The information contained on this website, including any plans, drawings, images, specifications, descriptions, dimensions or other details, is provided for general guidance purposes only. While every effort has been made to ensure accuracy, such information does not form part of any contract and should not be relied upon as statements of fact or representations. All plans, layouts and images are indicative only and may be subject to change. Dimensions and floor areas are approximate and provided for guidance purposes only.
Neither the Developer, BHA Construction, BHA Developments, June Doran Properties, nor any of their employees, agents or representatives shall be held responsible for any inaccuracies or omissions contained within this website. Interested parties are advised to satisfy themselves as to the accuracy and completeness of the information provided.